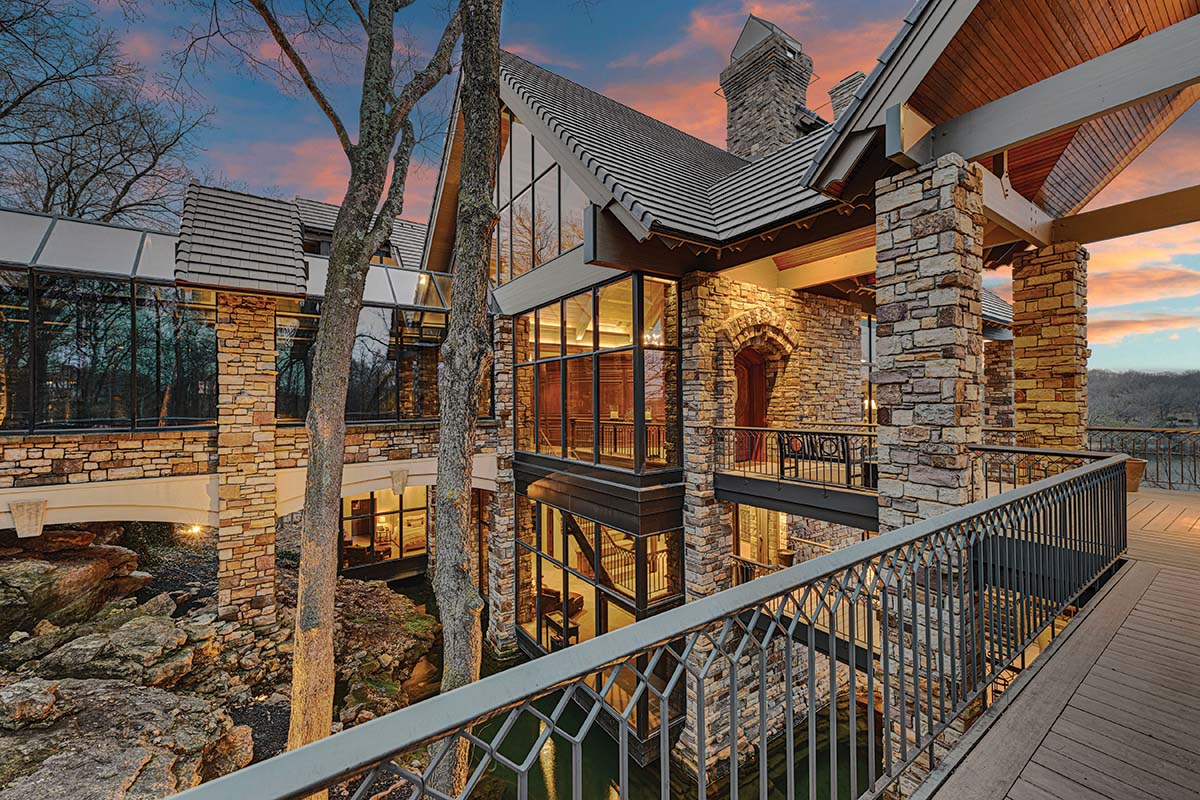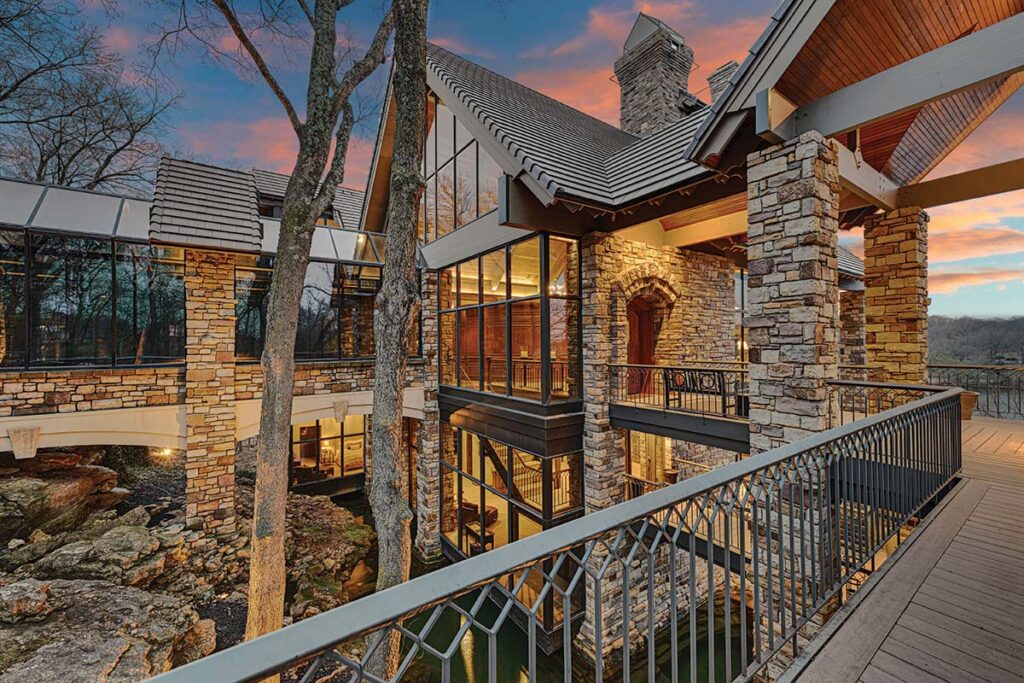
Heavy limestone walls rise from the rocky hillside. Waterfalls tumble beneath elevated walkways. Timber beams and soaring rooflines disappear into the trees. At first glance, this home feels more like a Colorado mountain lodge than a home in Loch Lloyd, Missouri.
Built in 1995 for the neighborhood’s namesake Harry Lloyd, this home has become one of the community’s most recognizable. Lloyd commissioned a Boulder, Colorado, architecture firm that would later design the neighborhood’s club house, giving the two buildings a family resemblance.
This home’s current owners weren’t looking for a permanent home when they’d found this property. Happy in their historic Hyde Park abode, they originally envisioned this spot as a lakeside weekend retreat.
The husband, who jokes that he’s always browsing real estate listings, remembers exactly what caught his attention: “I’m a sucker for limestone.”
Within a few years, accelerated by the pandemic reshuffling how they wanted to live, the couple sold their Hyde Park house and moved here full time. “Every day feels like you’re on vacation,” the homeowners say. “There’s just nothing else like it.”
The Lookout Tower
The home’s most striking feature is impossible to miss from the lake. Hidden inside the massive limestone chimney is a hidden spiral staircase that winds upward through the center of the house before emerging onto what the homeowners call the “Rapunzel tower.” At the top, a cantilevered deck stretches out to what is believed to be the highest point in Loch Lloyd.
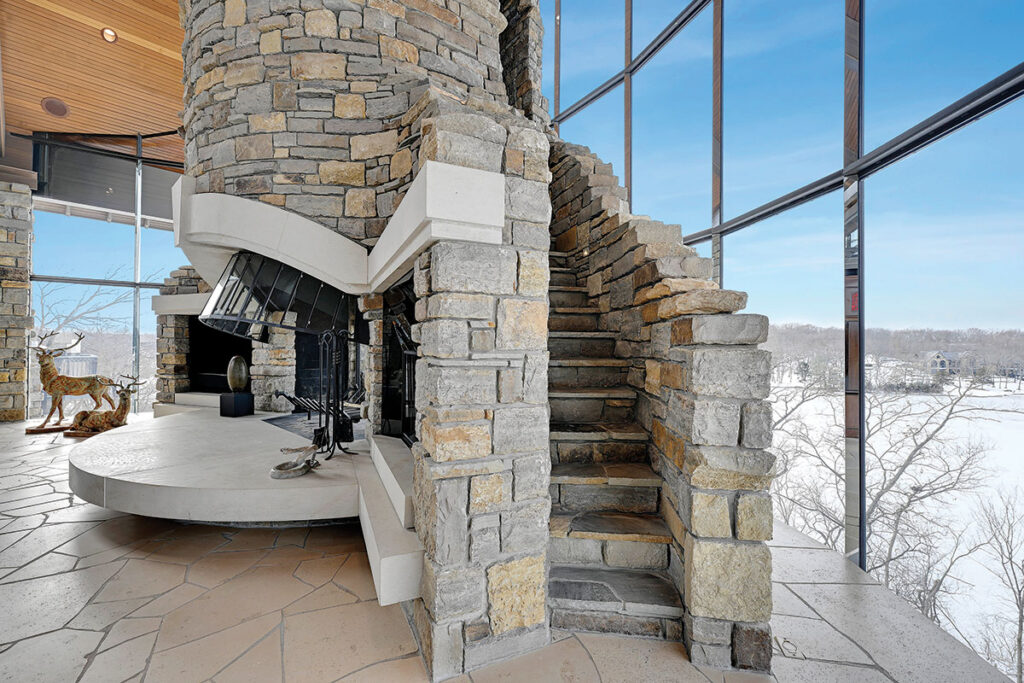
It’s a climb to the top, but the family never misses one occasion: the Fourth of July. From the terrace, fireworks launched near the Loch Lloyd dam burst at nearly eye level.
Heart of the Home
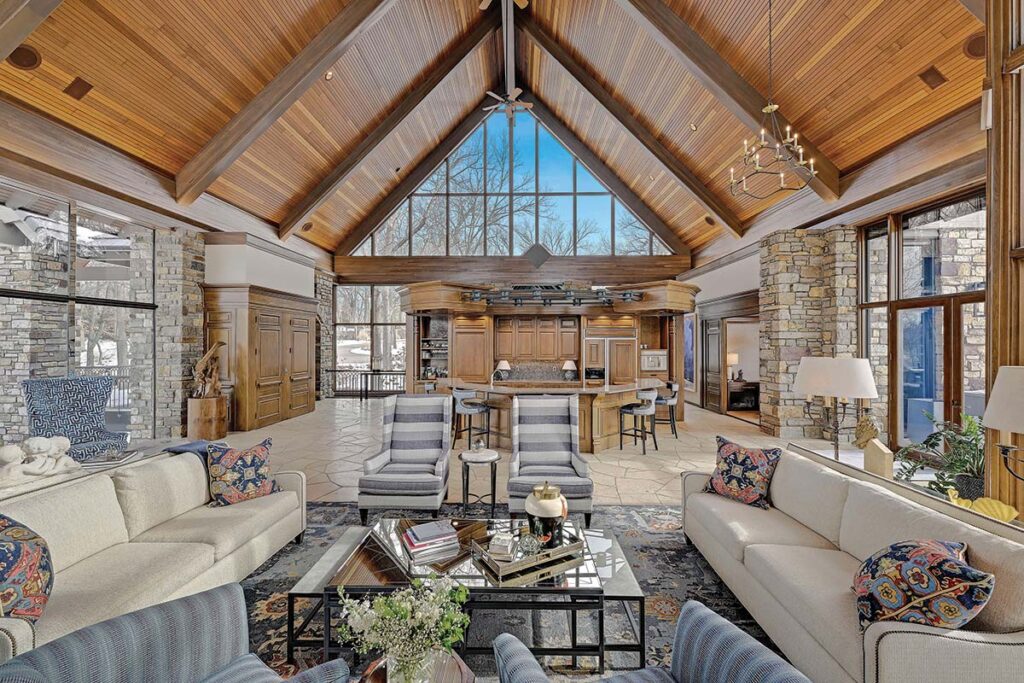
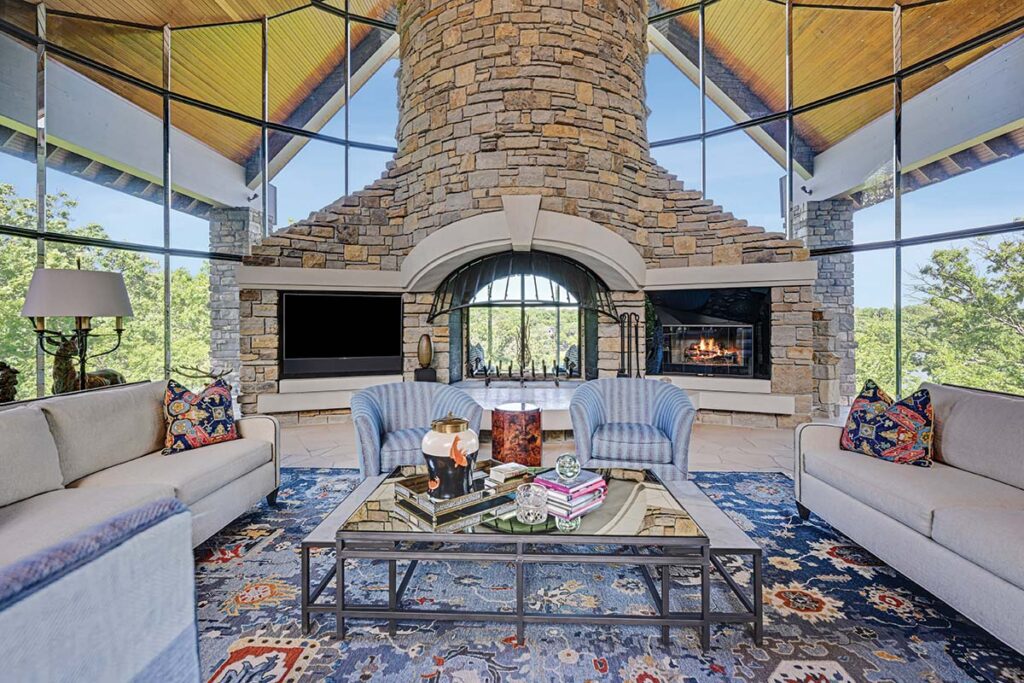
The way up to that terrace is a feature in its own right. From the great room, a massive stone chimney rises up to the vaulted, wood-planked ceiling. Hidden inside, a narrow stone staircase spirals up. Floor-to-ceiling windows dissolve the walls and make the surrounding woods, lake and sky feel like a part of the living room.
The fireplace’s dramatic curved firebox is the great room’s focal point, and an open hearth on the opposite side, nearest the windows, creates a second gathering spot to sit and enjoy the lake views. The family says that they always light up the hearth on Christmas and New Year’s and it’s well worth the effort. “It’s a lot of work,” the homeowners laugh. “But it’s a beautiful room when that fireplace is going.”
The View Below
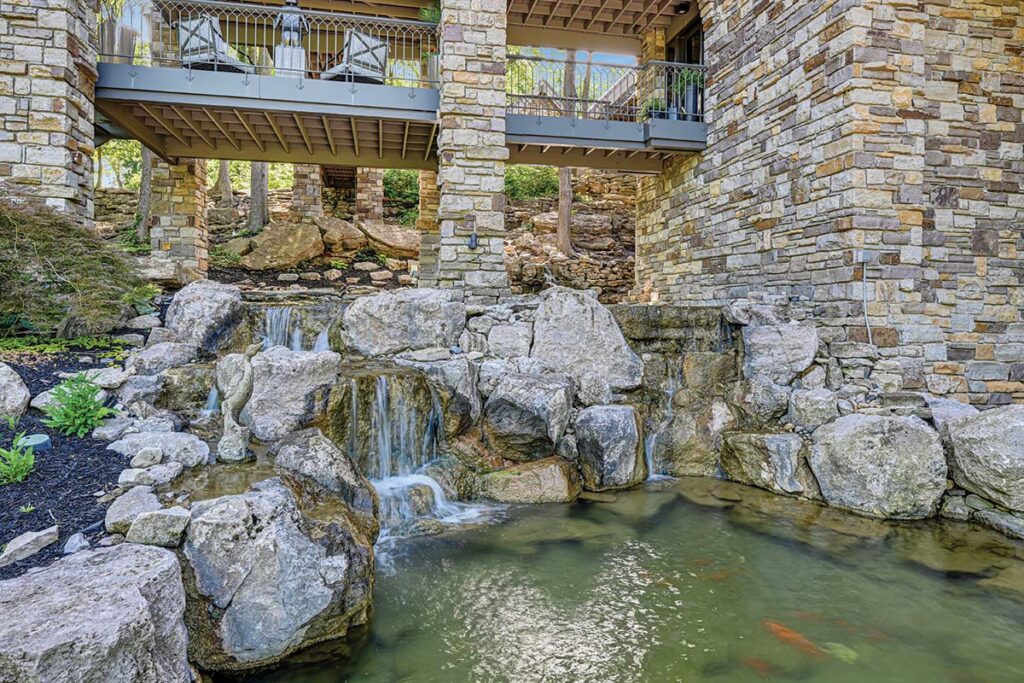
This is not only a house on the water but a house over it. A series of pools cascade down the rocky hillside, passing underneath the home’s many outdoor seating areas and the walkways that connect its wings.
The massive koi pond is self-regulating: Excess runs off into the lake so heavy rain doesn’t cause flood issues.
Restoration Over Renovation
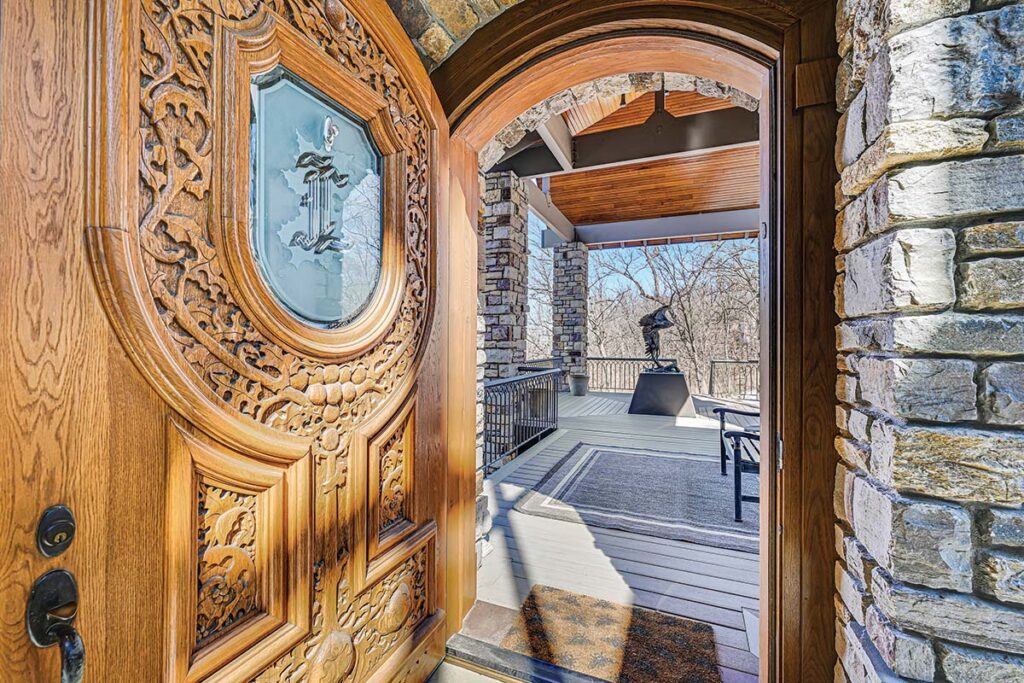
The couple’s biggest project on the home wasn’t structural. All of the home’s original wood trim carried a 1990s-era orange-gold hue that was restained. It took two years and dedicated craftsmen working inch by inch to restore it to a richer, more timeless finish.
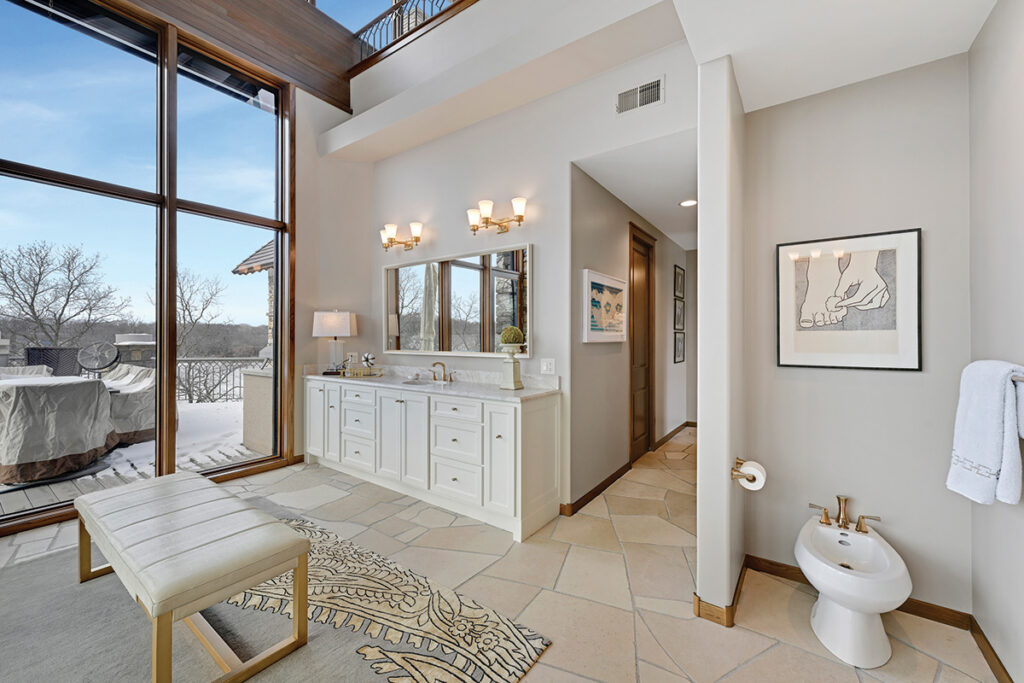
Throughout the home, there are plenty more peeks of its original features: The primary bathroom’s tub and shower were kept largely intact out of respect for Lloyd’s original vision, and his initials are etched in the front door’s glass. “It was important for us to keep the integrity of the home the way Harry built it,” the homeowner says. “We didn’t blow through here and make it look like it was built in 2020, because it wasn’t.”

Grounds That Come Alive
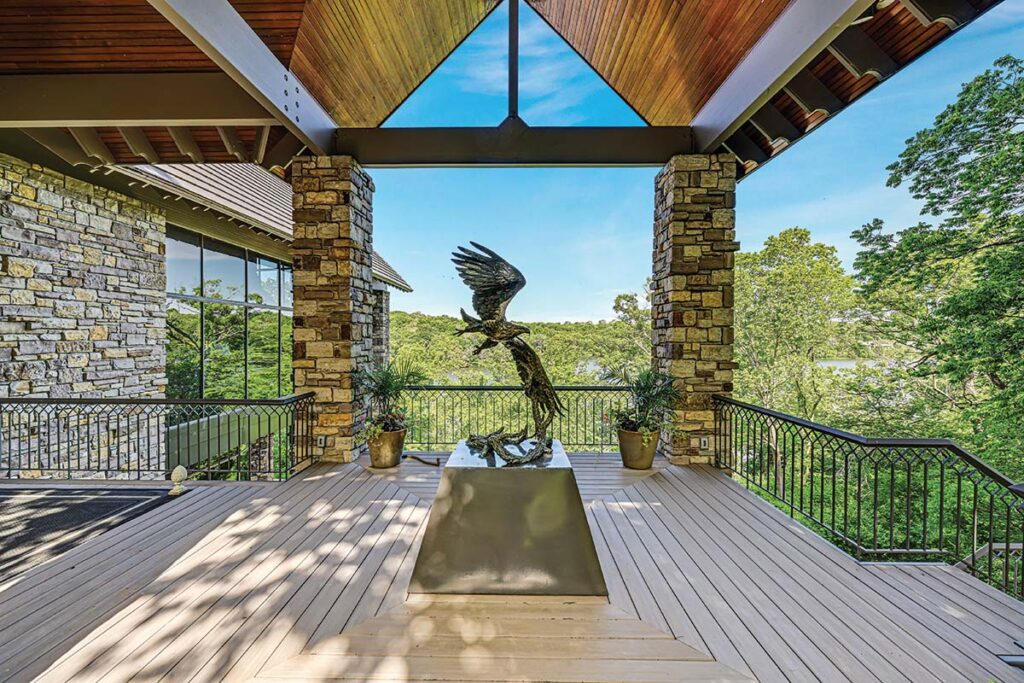
Outside, a bronze eagle sculpture, which was commissioned in Santa Fe and shipped to Loch Lloyd piece by piece, sits near the front door, greeting visitors. Behind, the lake stretches into the distance. Additional sculptures dot the property, giving it the feel of an outdoor gallery.
Wildlife is just as much a part of the landscape. Deer regularly wander through the yard while owls and eagles are frequent visitors. Together, the property’s art, architecture and natural surroundings create a sanctuary.
“I think the thing I love the most about this house is that, except for the one across the lake, you’re not going to find a house like this anywhere in Kansas City,” the wife says.
Deck the Halls
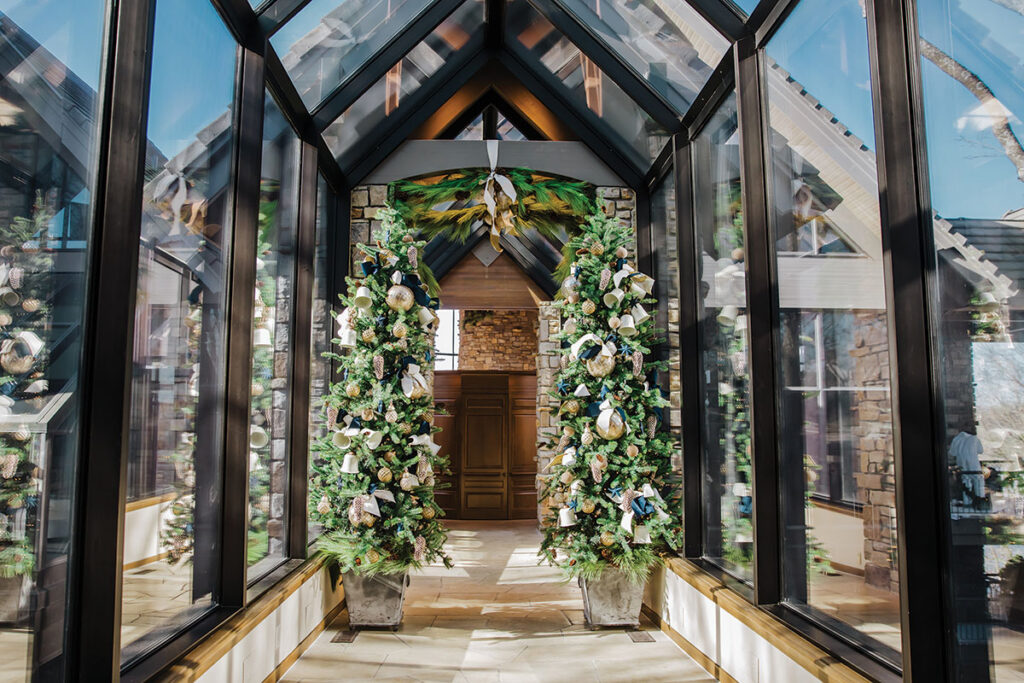
One stretch of the house becomes the star of the season come December: the long, glass-roofed breezeway connecting the main house to the garage. Floor-to-ceiling windows angle up to a peaked skylight, and each November, it’s given over to Nell Hill’s, who are commissioned to dress the hallway for the season, whether it’s with towering flocked trees or cascading ribbon and fresh garland tucked into archways.