Kansas City’s neighborhoods tell a story—one house at a time. From the ornate Victorians of the city’s early boom years to the charming bungalows of its streetcar suburbs and the sprawling ranches of the postwar era, the metro’s homes reflect generations of changing tastes, lifestyles and ambitions. Some styles are distinctly KC while others put a local spin on national design trends. Whether you’re drawn to historic charm, mid-century simplicity or contemporary cool, here’s a look at eight home styles that have helped shape the way Kansas City looks and lives.
The More, the Merrier: Victorian
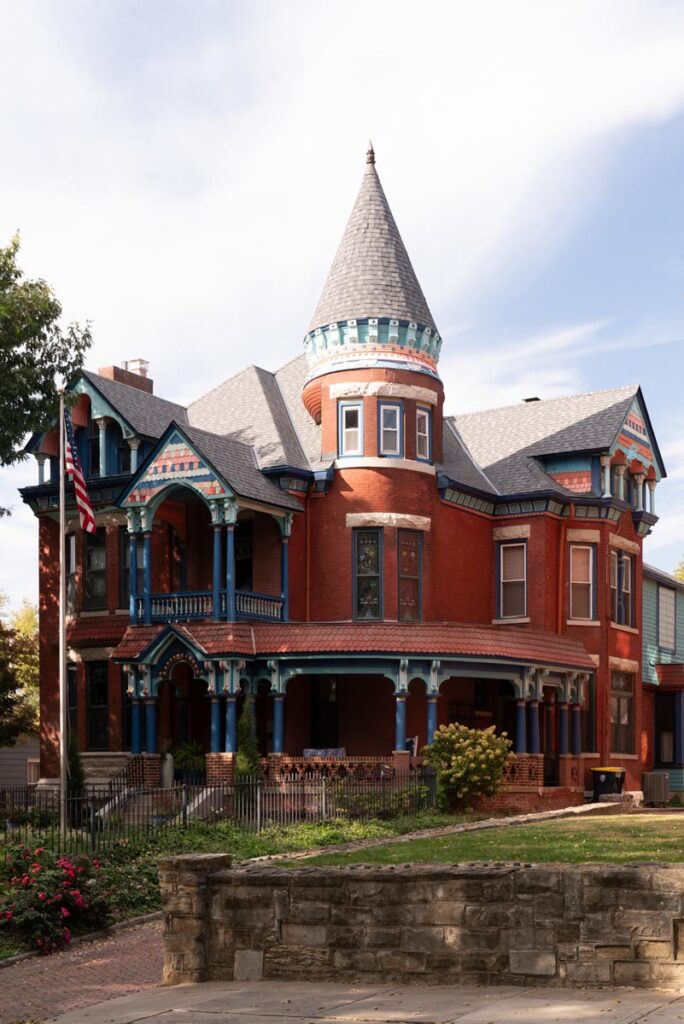
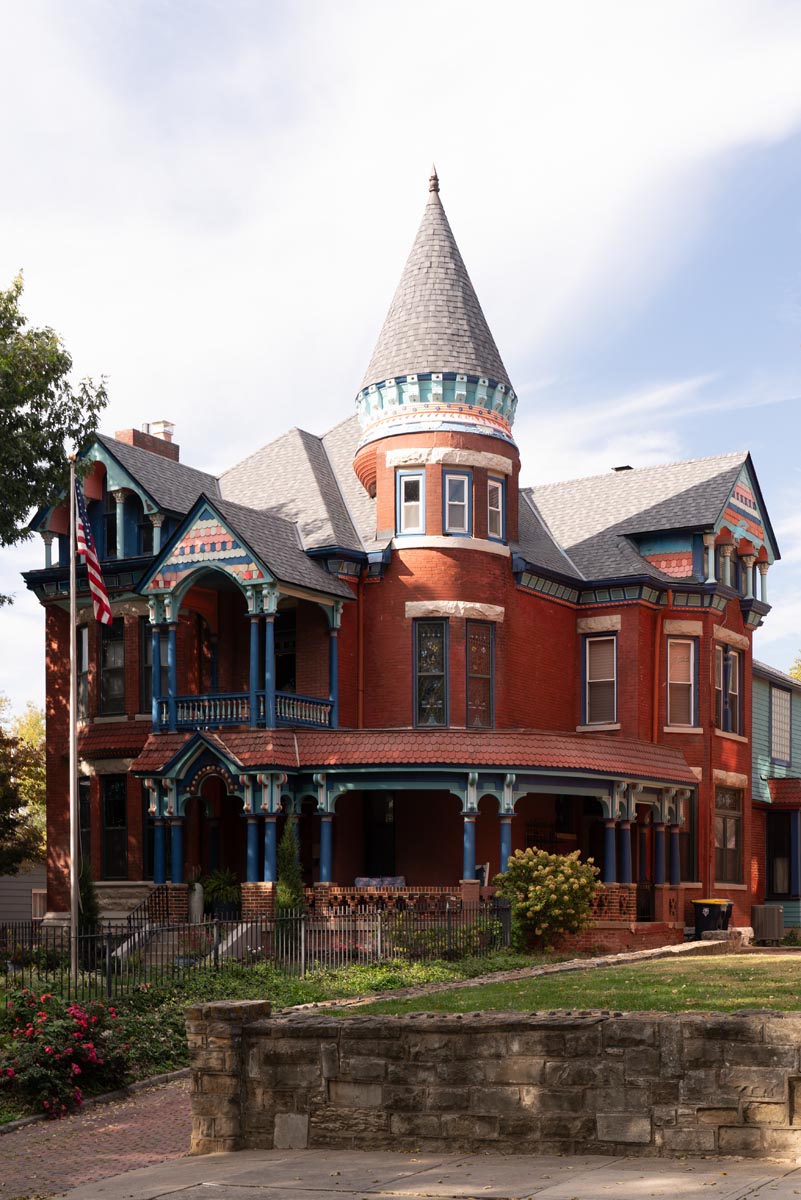
Turrets, gingerbread trim and wraparound porches made these ornate homes the ultimate status symbols of Kansas City’s early boom years
The elaborate and ornate design of Victorian houses stands out with its complex rooflines, asymmetrical layouts and wraparound front porches. Turrets, spindles and gingerbread trim worked with narrow windows and stained-glass accents to replicate the styles popular during Queen Victoria’s reign. Arriving in Kansas City after the Civil War, when a new class of wealth was getting established, Victorian-style houses were a sign of wealth and prosperity in the rapidly growing city.
With the 1869 construction of the Hannibal Bridge across the Missouri River, Kansas City became a major rail hub in the rapid expansion west. Livestock, grain and meatpacking industries boomed, and with them, the city’s population exploded in just a few decades. New homes were needed for Kansas City’s wealthy class of businessmen and professionals. The railroads delivered mass-produced, factory-milled lumber and trim. Elaborate detail that once required a skilled hand could now be ordered, so even middle-class homes were able to show off Victorian ornament.
Where to find them: Pendleton Heights and Old Northeast
The Art of Simple Living: Craftsman Bungalow
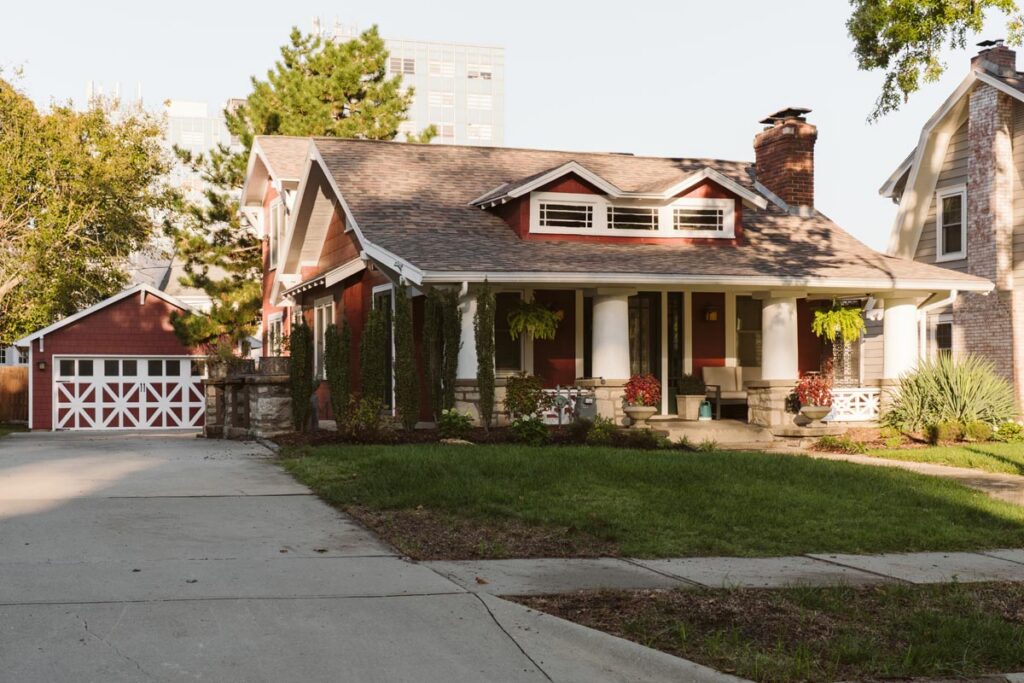
With welcoming porches, handcrafted details and cozy proportions, these Craftsman bungalows are favorites and prove that good design never goes out of style
Bungalows are typically small, one- or one-and-a-half-story houses built mostly between 1910 and 1930. They have low pitched roofs and a horizontal shape. Tapered porch columns, wide roof overhangs with exposed rafter tails and lots of windows give them the charm that homeowners have come to adore. The Craftsman adjective references the architecture and furnishings of the American Arts and Crafts movement. It comes from The Craftsman magazine that was published by Gustav Stickley and named after Stickley’s upstate New York design company, Craftsman Workshops. Stickley promoted his version of the British Arts and Crafts movement which stressed hand-crafted elements over extensive machining. He favored smaller, more practical homes like the bungalow.
In reaction to industrial mass production, the Craftsman style emphasized quality, natural materials and a connection to nature. The departure from Victorian ornamentation leads some to consider the style to be a precursor of modernism to come. Look for low-pitched rooflines, covered front porches and exposed structural detail in streetcar-era neighborhoods like Waldo, Brookside and Midtown built just before the automobile took over in force.
Where to find them: Waldo, Brookside and Midtown
Dressed to Impress: Kansas City Shirtwaist

A distinctly Kansas City classic, these two-toned homes borrowed their name from women’s fashion and became a local architectural signature
The Kansas City shirtwaist emerged around 1910 in the American Progressive Era. People wanted to buy simple, comfortable homes. Napoleon W. Dible first employed this style, which he called “The Midwest.” But the houses got their shirtwaist nickname from illustrations of the “Gibson Girl,” which were all the rage during this era. Drawn by magazine artist Charles Dana Gibson, the sporty icon wore a blouse with a skirt of a different material and color. These homes were favored across economic demographics and housed both laborers and office workers alike. Using stone or brick for only the lower level saved both time and money in construction, as the masons didn’t have to build too tall or use as many resources. The stone they used came from the limestone quarries in nearby hillsides and construction sites.
Above the eponymous shirtwaist, the upper levels were wood-framed and covered in clapboard, shingles or stucco. Exterior features such as decorative brackets, dentil molding and leaded glass windows added accents to the low-cost builds. The shirtwaist fell out of fashion after World War I, when the Tudor Revival’s English cottage style became all the rage.
Where to find them: Hyde Park and Northeast
Storybook Charm: Tudor Revival
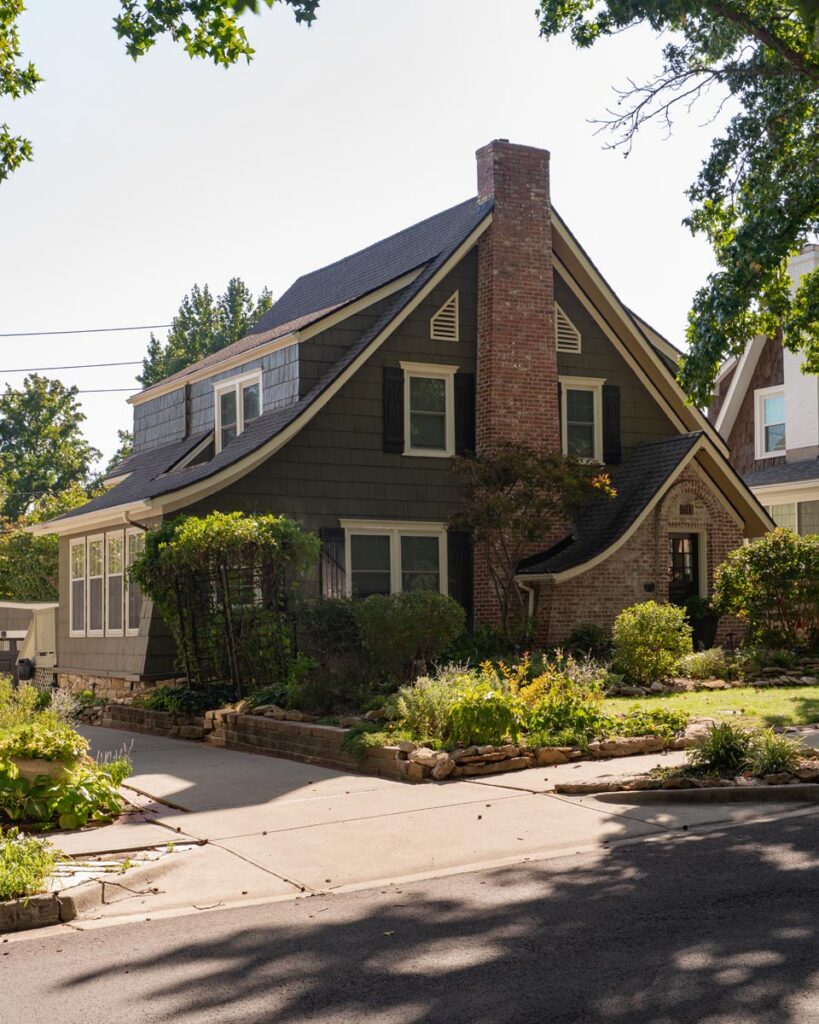
Steep gables, English cottage details and a little old-world romance give these Tudor Revival classics their fairytale appeal
One of the most visually appealing styles, Tudor Revival homes evoke quaint, English cottage charm with their steep gables, decorative half-timbering and storybook details. The sharp, angular roofs, which descend across multiple stories, are a dead giveaway. Often favored by more affluent families, the style became most popular in the early 20th century and came to Kansas City in the 1920s, when builder Napoleon W. Dible used mass-produced materials and limited layouts to bring the home style to middle-class families. The homes that Dible created were smaller, about 1,500 square feet, and cost about 8,000 (150,000 in 2026 dollars).
Built when the Model T was revolutionizing the way people moved and traveled, Tudor Revival homes were some of the first to include a detached garage and side porch tucked away from the sights and sounds of the cars that had started rumbling up and down the roads. The Tudor Revival’s old-world aesthetic was made even more popular in this new modern world due to the popular Disney fairytale movies playing on the big screen, such as Sleeping Beauty.
Where to find them: Brookside and Mission Hills
The American Dream, One Story at a Time: Ranch
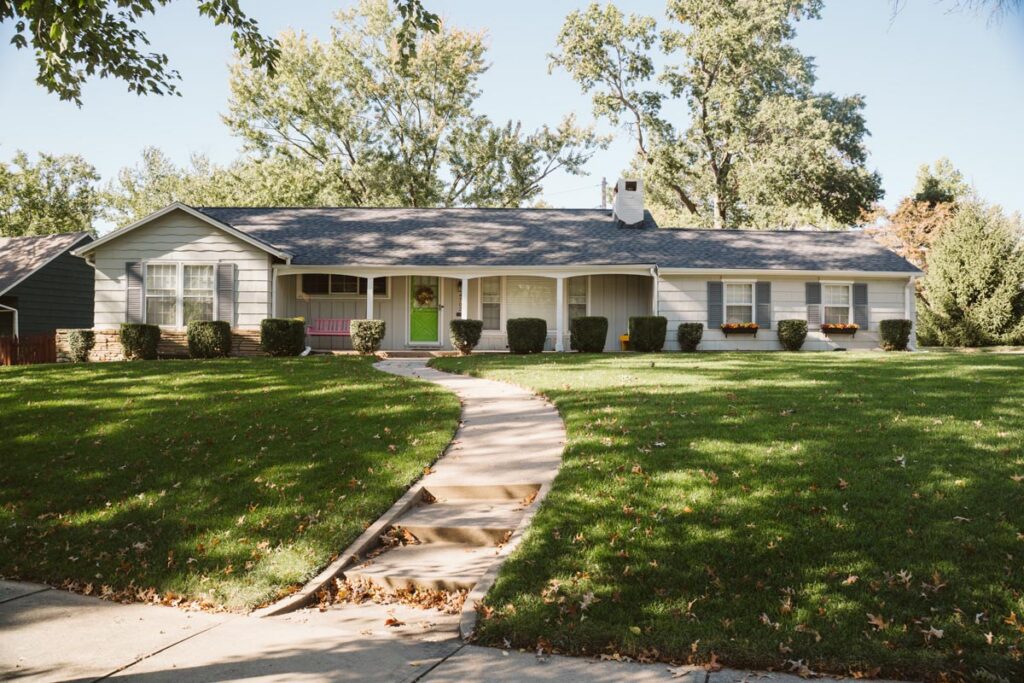
Long, low and built for family living, the ranch house helped define Kansas City’s postwar suburban boom
Ranch style homes are easily recognized by their long, single level design, usually with an attached garage. Not so easily seen from the street, the emphasis on the backyard and a focus on private entertaining defined the design almost as much as its lot-spanning length. As homebuilding ramped up after World War II, builders took advantage of large suburban lots, emphasizing lawns and gardens with sliding glass doors and huge picture windows.
Arguably the only true American architectural home style and the foundation for which later styles developed, the ranch home boomed with popularity in the post-World War II years. Millions of returning soldiers wanted to settle down and start families, and federal loans from the Veterans Administration gave them the means to do exactly that. Even more interesting is the fact that many of the ranch’s parameters were actually designed in response to VA loan requirements. For example, the loans only applied to homes less than 2,000 square feet, influencing design choices, such as open kitchen and living rooms and the removal of unnecessary foyers and hallways.
Where to find them: Prairie Village and Overland Park
Modern Love: Mid-century Modern
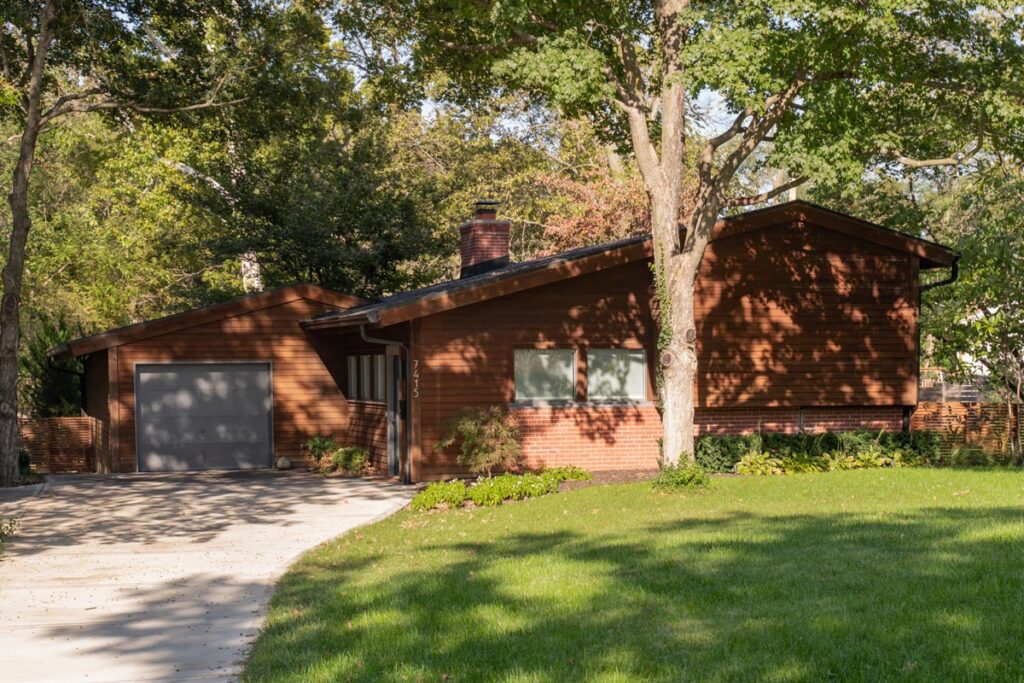
Clean lines, open spaces and a seamless connection to the outdoors brought a bold new look to Kansas City’s postwar neighborhoods
Although it’s more of a design philosophy than a housing style, elements of the mid-century modern movement can be seen in the evolution of the ranch-style house. Built between 1945 and 1970 as the postwar ranch style became ubiquitous in the interstate-accessed suburbs, modernist builders and designers embraced simplicity, function, honest materials and a connection between indoors and outdoors. New building products made this affordable, including large sheets of glass, laminated and plywood products, and improved heating and cooling.
The single-story ranches became split and “bi-levels” on sloping lots, maintaining the simple rooflines and lack of ornamentation. Inside, the modernist styles stood out with built-in cabinetry, panelling, slate entries and atomic-age light fixtures and colors. The work of famous architects and designers like Frank Lloyd Wright took the basic concepts of the ranch and elevated it with deliberate intention to create art in the places where people lived.
Where to find them: Prairie Village, parts of Johnson County and Broadmoor Ranch House Historic District
From Grit to Glam: Loft Warehouse Conversion
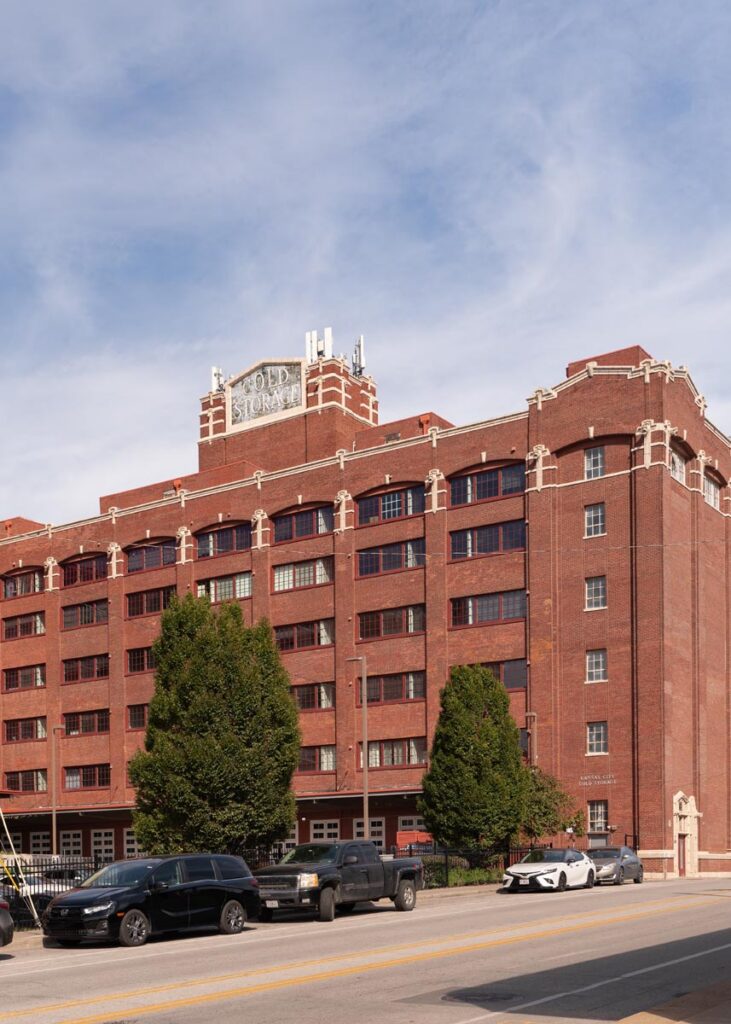
Once home to factories and warehouses, these industrial spaces found new life as some of downtown’s most sought-after addresses
In the late 1970s and early 1980s, artists and small businesses began informally occupying cheap, vacant warehouses in the Crossroads and part of the River Market as live/work spaces. From this, the Crossroads arts scene was born. In the 1990s, developers started converting these warehouse spaces into apartments and condos, capitalizing on federal historic building tax credits. Late in the 1990s, Missouri created a state historic tax credit, which, paired with the federal credit, made the conversions far more profitable. As city leadership pushed for downtown living in the early 2000s and the area was revitalized with projects in the Power & Light District (and later, the introduction of the streetcar), luxury warehouse and loft spaces were filled by young professionals and empty nesters seeking a walkable alternative to suburban living.
The inside aesthetic mixed the old and the new. Exposed brick walls, heavy post-and-beam framing and cast-iron columns left room for large tall windows to cast natural light on modern kitchens and finishes against the rough and storied industrial background. Modern perspectives gave a new impression to concrete and old, heavy wood floors, freight elevators and open floorplans.
Where to find them: Crossroads and River Market
The New Kids on the Block: Contemporary Infill
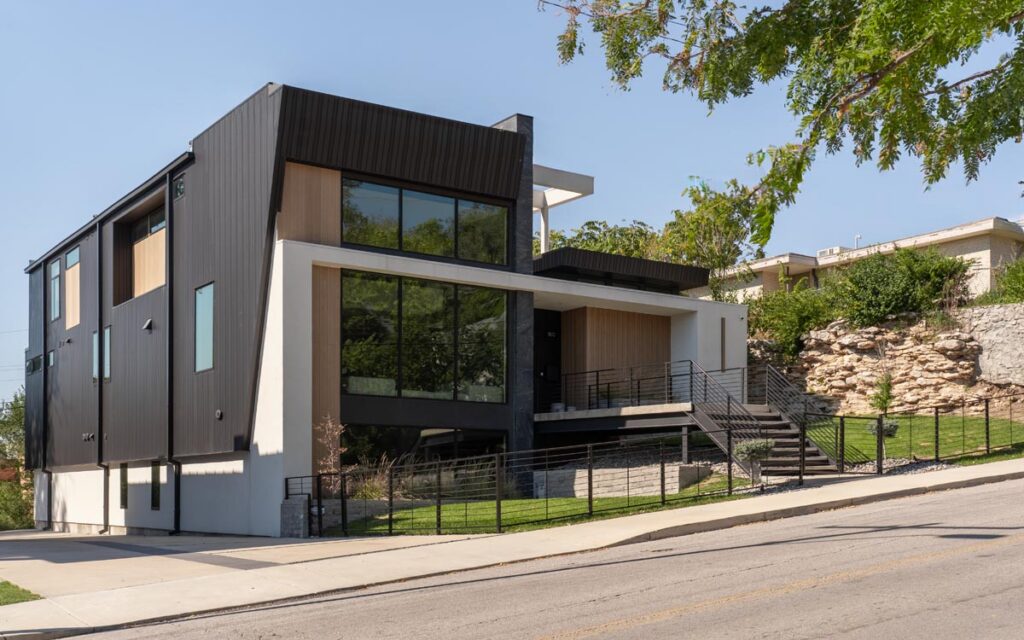
Sleek lines, modern materials and fresh construction are reshaping the look of Kansas City’s established neighborhoods
Renovating older homes can be much more expensive than starting from scratch. Builders, eager to supply residential options for folks looking for a more walkable and urban home, are capitalizing on lots across the metro that can be easily torn down or cleared for new construction. Across a number of urban neighborhoods in Kansas City, new structures are erected, often using simpler designs and cheaper materials to mimic the existing bungalow, Victorian or Foursquare homes.
While lacking a grand unifying design aesthetic, contemporary infill construction usually shares a simplified form relying on combinations of fiber-cement or composite panels. Building on narrow lots require two- and three-story homes, often with a garage in the rear accessed via an alley. Often, these residences include black-framed windows and dark or neutral palettes.
Renovating older homes can be much more expensive than starting from scratch. Builders, eager to supply residential options for folks looking for a more walkable and urban home, are capitalizing on lots across the metro that can be easily torn down or cleared for new construction. Across a number of urban neighborhoods in Kansas City, new structures are erected, often using simpler designs and cheaper materials to mimic the existing bungalow, Victorian or Foursquare homes.
While lacking a grand unifying design aesthetic, contemporary infill construction usually shares a simplified form relying on combinations of fiber-cement or composite panels. Building on narrow lots require two- and three-story homes, often with a garage in the rear accessed via an alley. Often, these residences include black-framed windows and dark or neutral palettes.